21 Oak Leaf Way # 21
SEE ALL PHOTOS
21 Oak Leaf Way # 21
Sold

21 Oak Leaf Way # 21

21 Oak Leaf Way # 21, Peabody, MA 01960

$557,500
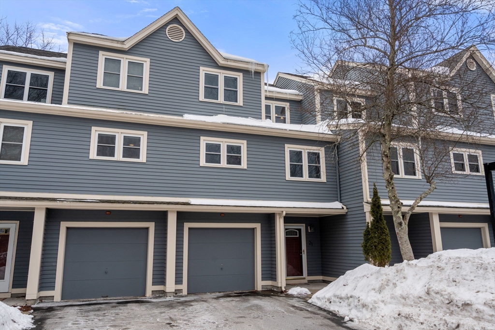
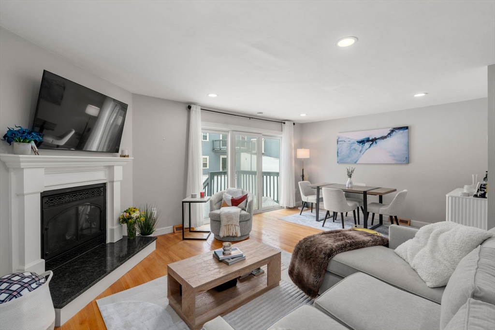
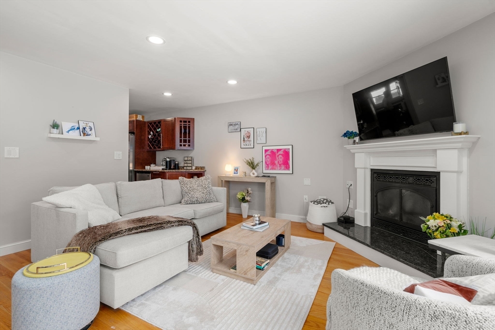
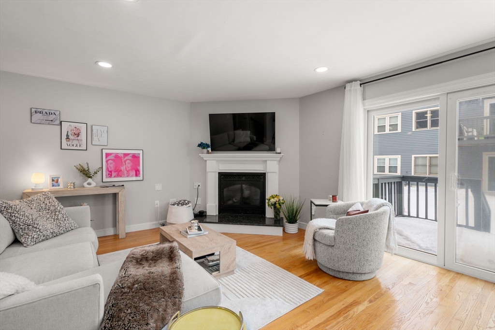
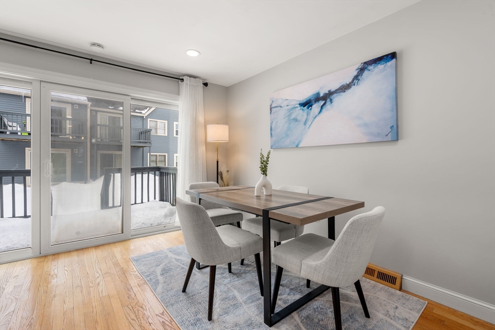
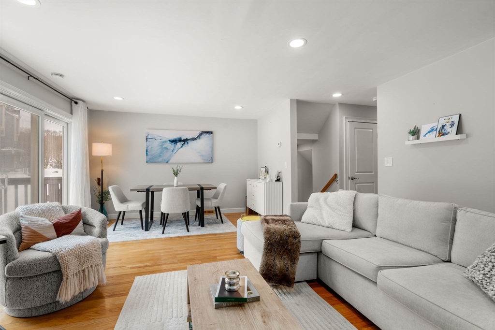
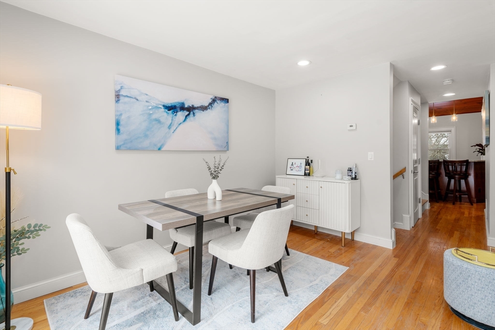
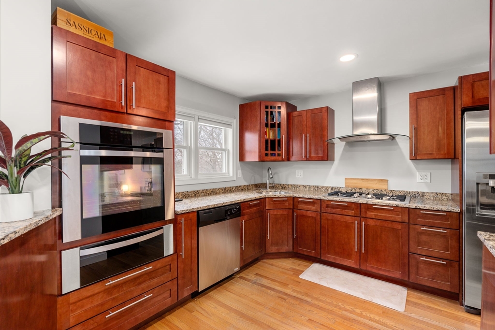
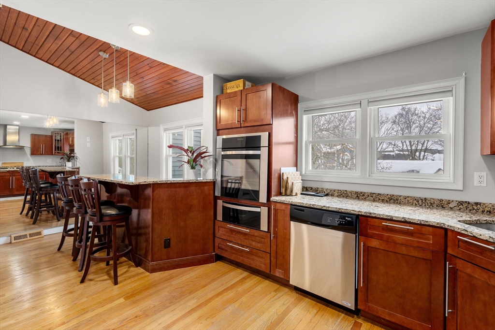
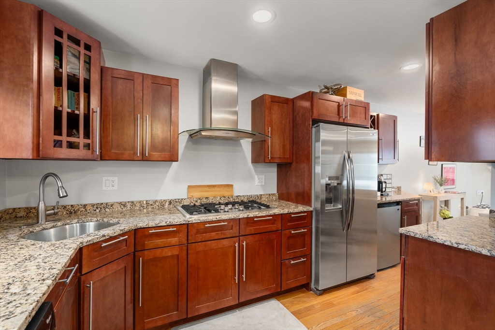
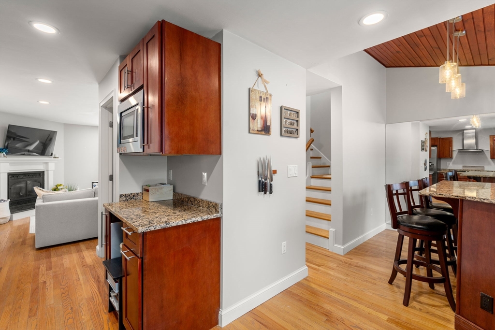
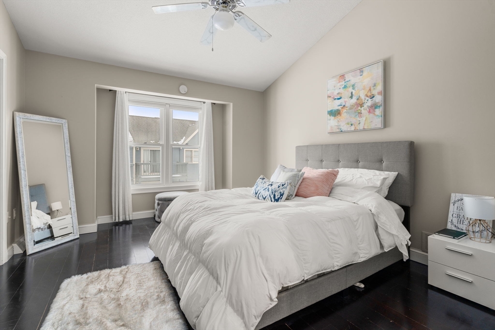
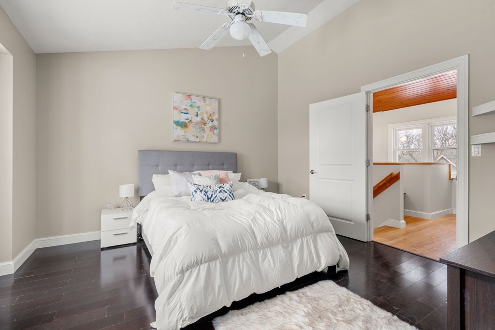
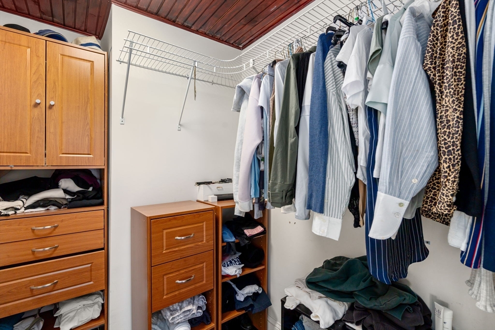
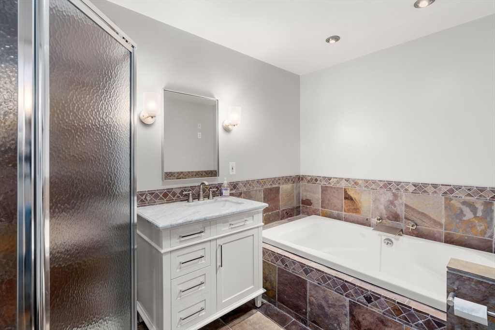
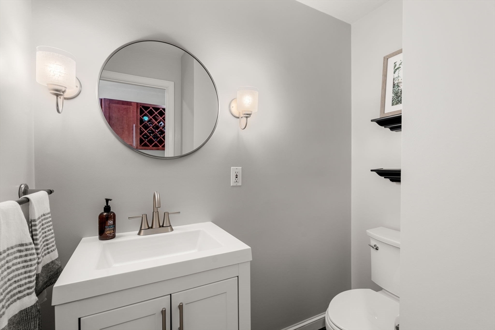
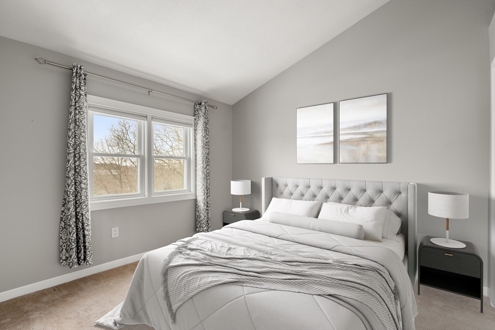
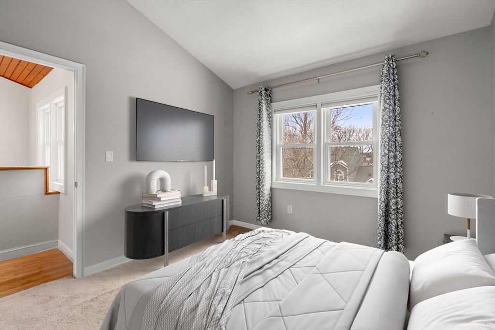
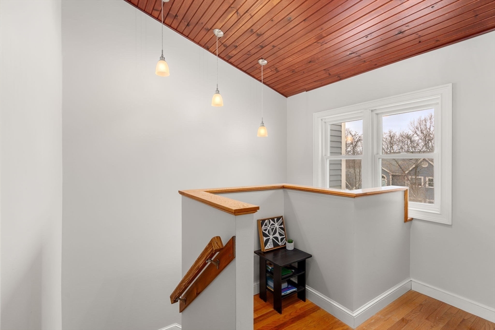
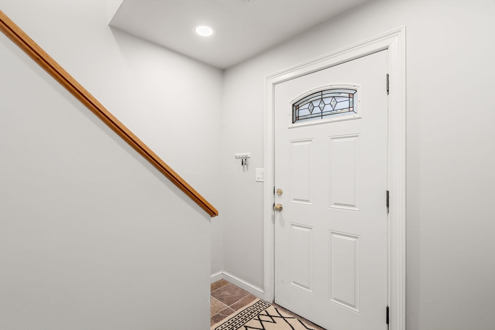
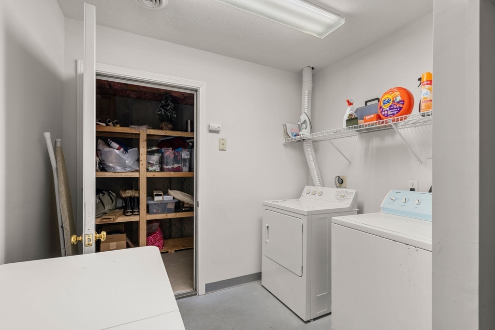
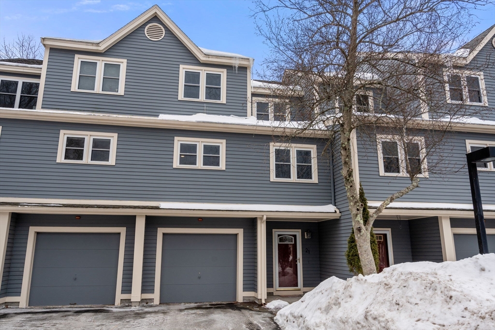
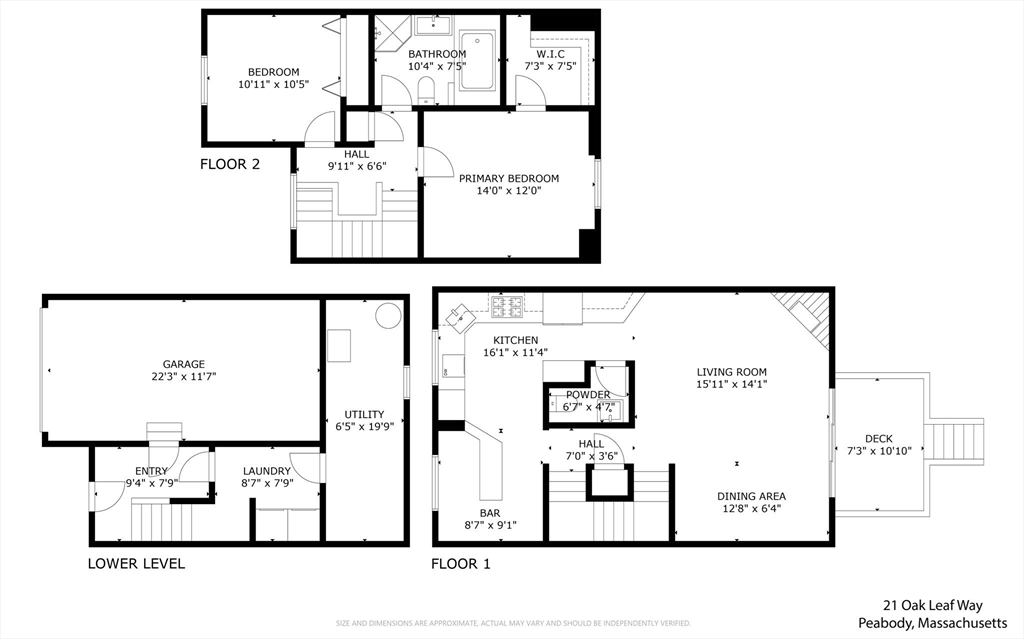
Welcome to this beautifully maintained 2 Bedroom, 1.5 Bathroom townhouse located in the highly desirable Stoneybrook neighborhood of South Peabody. Offering 1,258 sq ft of thoughtfully designed living space, this home features hardwood floors, recessed lighting, and an inviting living room with gas fireplace and sliding doors to a private deck. The updated kitchen boasts granite countertops, stainless steel appliances, gas cooking, and a breakfast bar open to the dining area. Newly renovated half bath, in-unit laundry, and ample private storage add convenience. Garage parking and access to the association pool complete this low-maintenance lifestyle. Quiet community with easy access to Route 1 & 95.

2
beds

2
baths

1,258 Sq.Ft. LIVING AREA

Features & Amenities

Interior

  • total bedrooms2
  • Total bathrooms2
  • full bathroom1
  • half bathroom1
  • Laundry room In Unit
  • Flooring Wood
  • APPLIANCES Oven, Dishwasher, Microwave, Range, Refrigerator, Washer, Dryer, Wine Refrigerator

Area & Lot

  • Status Sold
  • Date Sold May 22, 2026
  • Living Area1,258 Sq.Ft.
  • Total Area1,258 Sq.Ft.
  • MLS® ID73484793
  • TypeCondo
  • YEAR BUILT1990

Exterior

  • STORIES2
  • Garage Space1.0
  • water SourcePublic
  • utilitiesfor Gas Range
  • parkingAttached, Under
  • HEAT TYPEForced Air, Natural Gas
  • AIR CONDITIONINGCentral Air
  • sewerPublic Sewer
  • HOA AmenitiesPool
  • other exterior FeaturesDeck

Financial

  • Sales Price$557,500
  • Real Estate Tax $4,402/yr
  • HOA $480/mo
  • Zoning R1

Work With Us

Get assistance in determining current property value, crafting a competitive offer, writing and negotiating a contract, and much more. Contact us today.
Follow Us