43 Salcombe St # 3
43 Salcombe St # 3
43 Salcombe St # 3
43 Salcombe St # 3
43 Salcombe St # 3
43 Salcombe St # 3
43 Salcombe St # 3
43 Salcombe St # 3
43 Salcombe St # 3
43 Salcombe St # 3
43 Salcombe St # 3
43 Salcombe St # 3
43 Salcombe St # 3
43 Salcombe St # 3
43 Salcombe St # 3
43 Salcombe St # 3
43 Salcombe St # 3
43 Salcombe St # 3
43 Salcombe St # 3
43 Salcombe St # 3
43 Salcombe St # 3
43 Salcombe St # 3
43 Salcombe St # 3
43 Salcombe St # 3
43 Salcombe St # 3
43 Salcombe St # 3
43 Salcombe St # 3
43 Salcombe St # 3
43 Salcombe St # 3
43 Salcombe St # 3
43 Salcombe St # 3
43 Salcombe St # 3
43 Salcombe St # 3
43 Salcombe St # 3
SEE ALL PHOTOS
43 Salcombe St # 3
43 Salcombe St # 3
43 Salcombe St # 3
43 Salcombe St # 3
43 Salcombe St # 3
43 Salcombe St # 3
43 Salcombe St # 3
43 Salcombe St # 3
43 Salcombe St # 3
43 Salcombe St # 3
43 Salcombe St # 3
43 Salcombe St # 3
43 Salcombe St # 3
43 Salcombe St # 3
43 Salcombe St # 3
43 Salcombe St # 3
43 Salcombe St # 3
43 Salcombe St # 3
43 Salcombe St # 3
43 Salcombe St # 3
43 Salcombe St # 3
43 Salcombe St # 3
43 Salcombe St # 3
43 Salcombe St # 3
43 Salcombe St # 3
43 Salcombe St # 3
43 Salcombe St # 3
43 Salcombe St # 3
43 Salcombe St # 3
43 Salcombe St # 3
43 Salcombe St # 3
43 Salcombe St # 3
43 Salcombe St # 3
43 Salcombe St # 3
Sold

43 Salcombe St # 3

43 Salcombe St # 3, Boston, MA 02125

$875,000
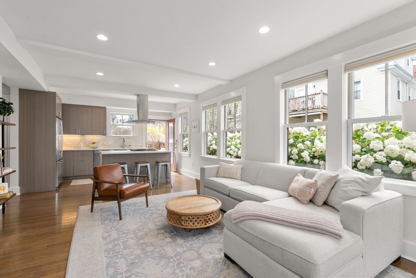
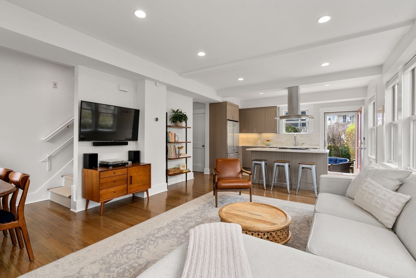
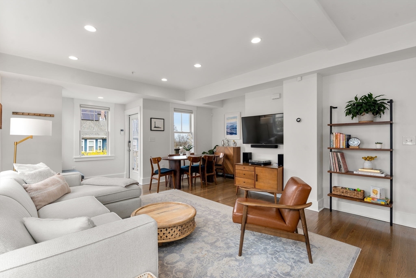
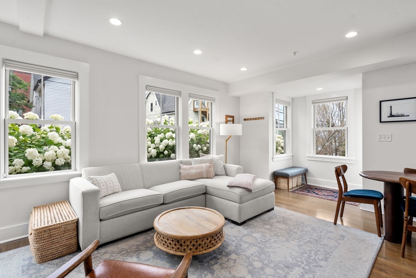
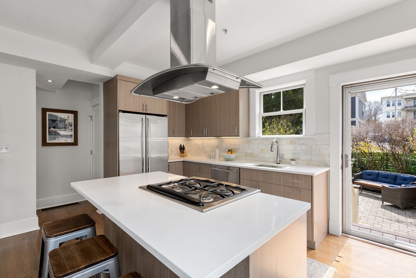
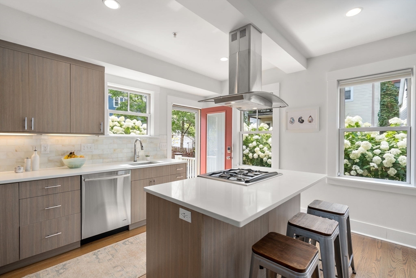
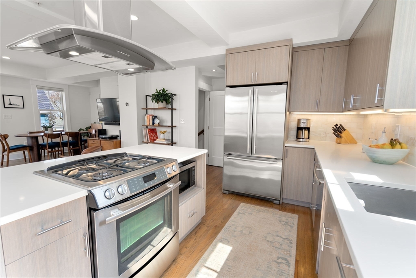
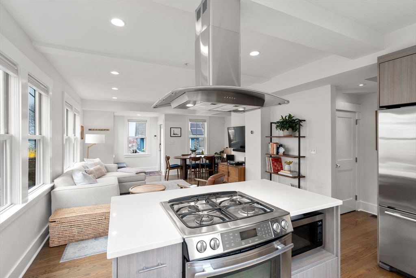
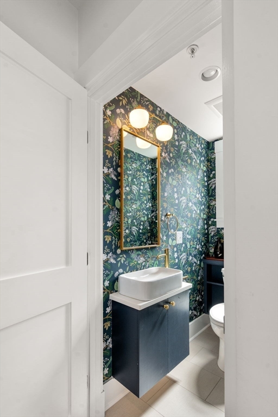
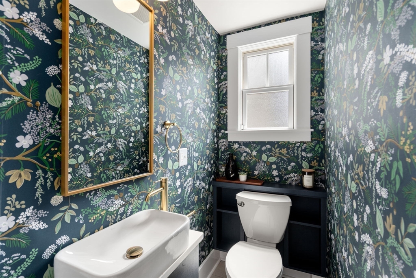
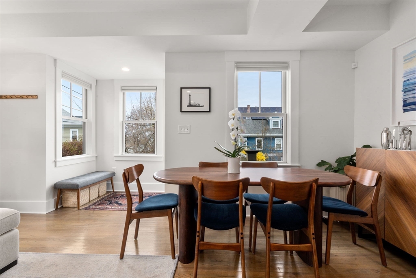
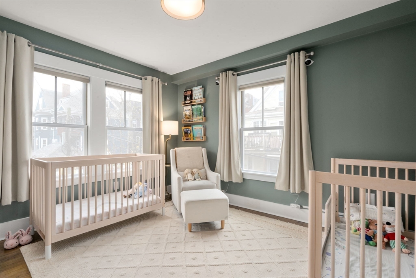
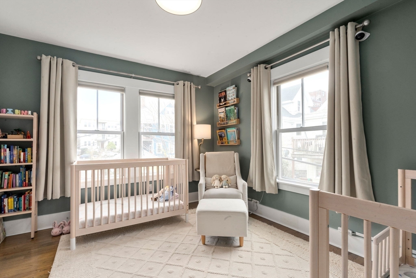
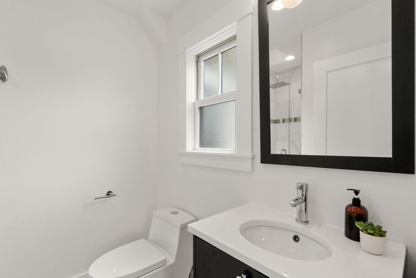
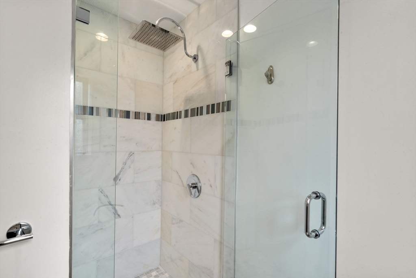
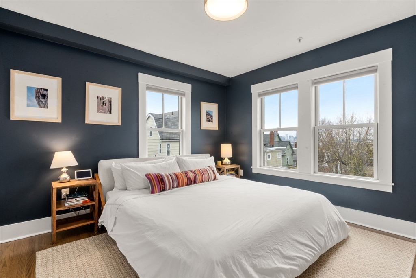
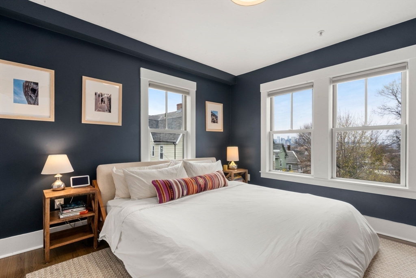
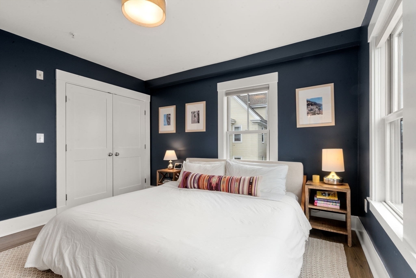
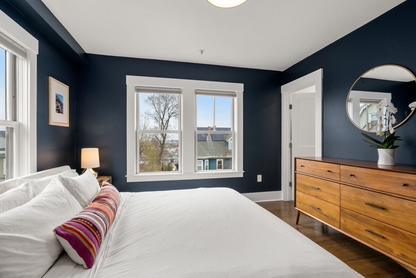
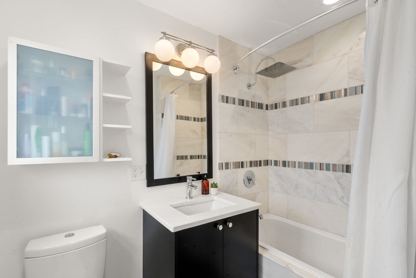
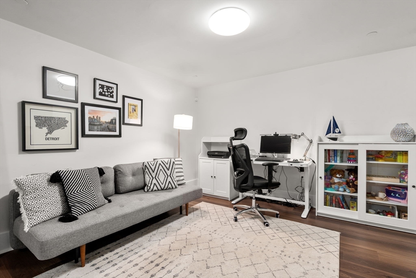
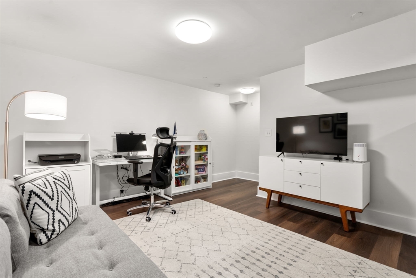
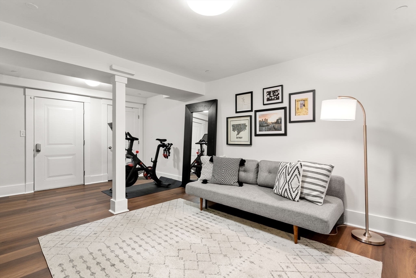

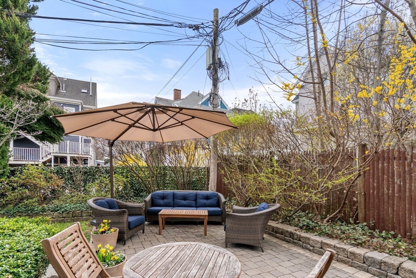
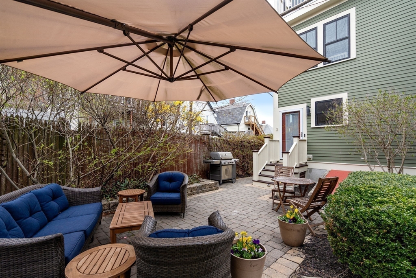
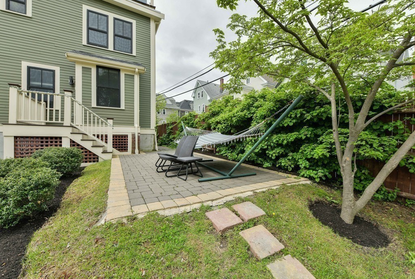
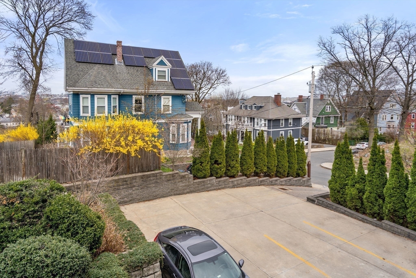
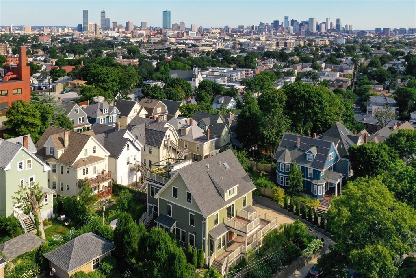
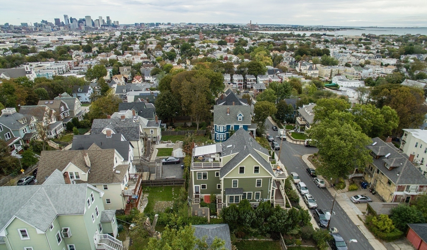
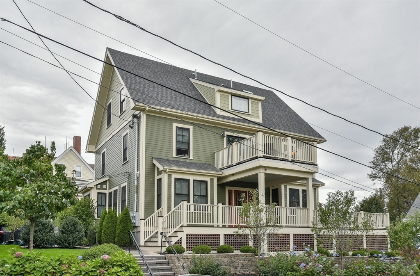
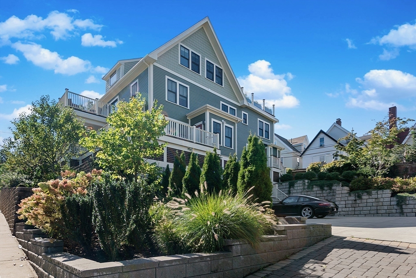
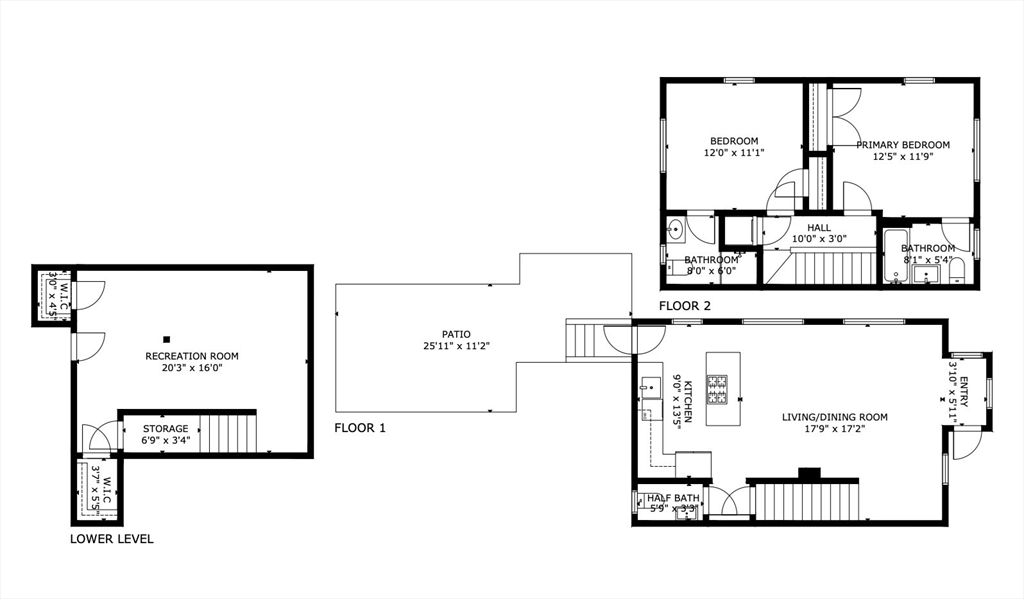
Expansive townhome living atop Dorchester's Jones Hill. Within a stately & impeccably maintained Victorian, this beautifully appointed 2 bed, 2.5 bath residence offers 1,532sf of thoughtfully designed living space across 3 stories. Enter through a private entrance to a sun-drenched main living level, enveloped by windows on 3 exposures, where the kitchen, living, and dining spaces flow seamlessly together, complemented by a clean contemporary aesthetic. Upstairs both bedrooms feature ensuite bathrooms and the front facing primary suite boasts both skyline and harbor views. The home's finished lower level adds additional value, suited for a home office, gym, or media room. Private outdoor spaces at both the front and rear extend the living area outdoors, perfect for entertaining, gardening, and grilling. This home is complete with a deeded off-street parking space, ample storage throughout and a coveted location, convenient to Dorchester's best restaurants, cafes, and public transit.

2
beds

3
baths

1,532 Sq.Ft. LIVING AREA

Features & Amenities

Interior

  • total bedrooms2
  • Total bathrooms3
  • full bathrooms2
  • half bathroom1
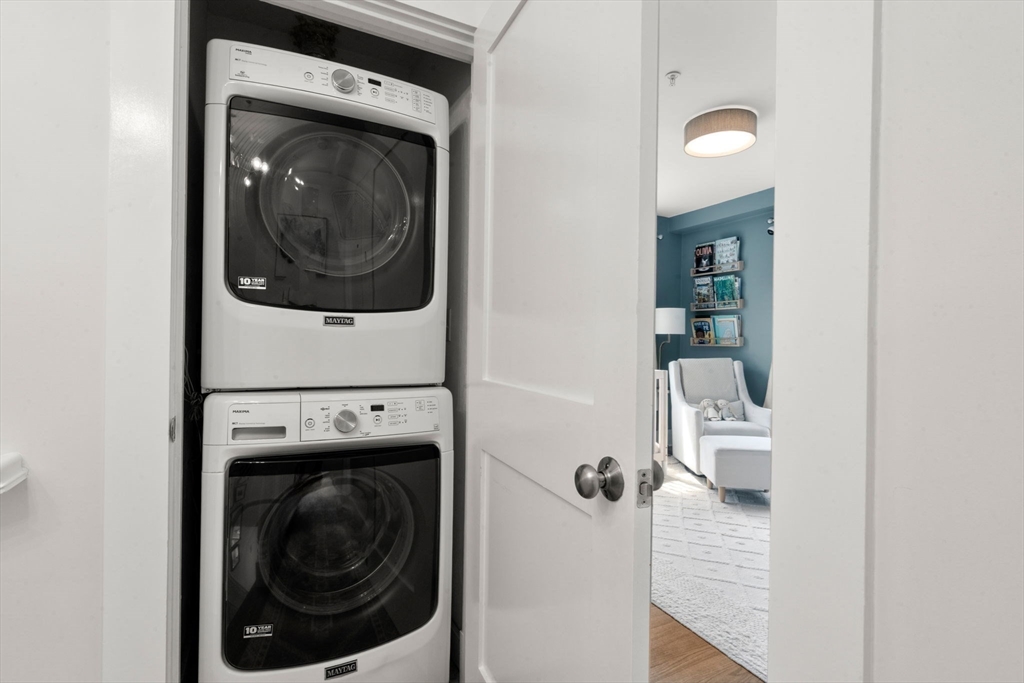
  • Laundry room In Unit
  • Flooring Wood
  • APPLIANCES Range, Dishwasher, Disposal, Microwave, Refrigerator, Washer, Dryer

Area & Lot

  • Status Sold
  • Date Sold July 6, 2026
  • Living Area1,532 Sq.Ft.
  • Total Area1,532 Sq.Ft.
  • MLS® ID73502311
  • TypeCondo
  • YEAR BUILT1910
  • NeighborhoodDorchester
  • Water Frontage1/2 to 1 Mile To Beach

Exterior

  • STORIES2
  • water SourcePublic
  • roofShingle
  • parkingOff Street
  • HEAT TYPEForced Air
  • AIR CONDITIONINGCentral Air
  • sewerPublic Sewer
  • other exterior FeaturesPatio

Financial

  • Sales Price$875,000
  • Real Estate Tax $8,444/yr
  • HOA $716/mo
  • Zoning CD

Dorchester

Coming Soon!

Explore

Work With Us

Get assistance in determining current property value, crafting a competitive offer, writing and negotiating a contract, and much more. Contact us today.
Follow Us