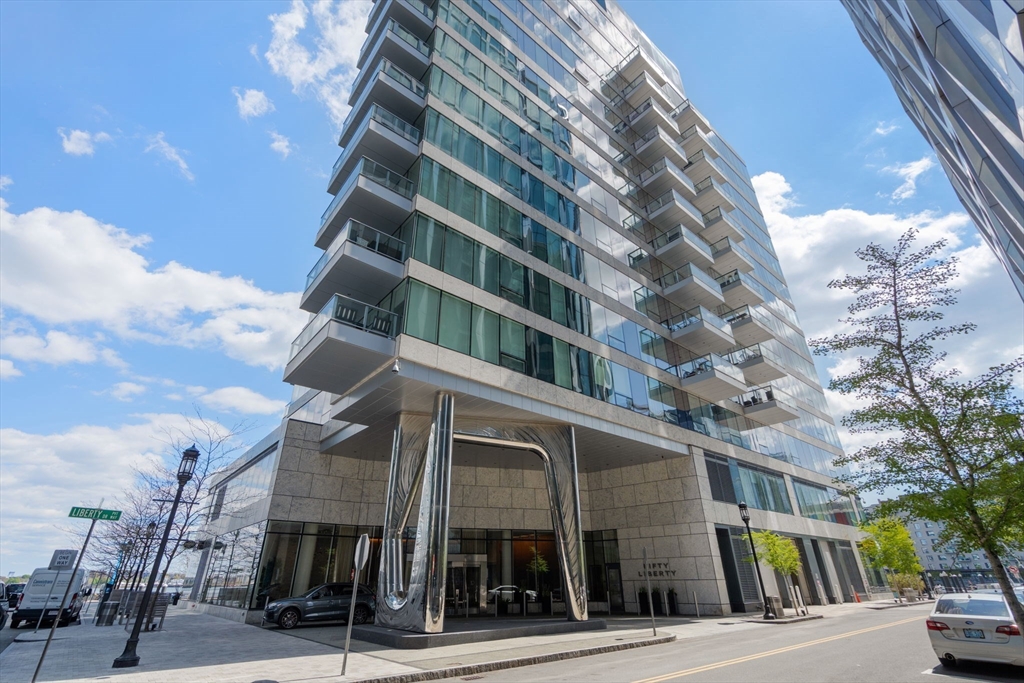
Modern glass high-rise with projecting balconies and a sculptural entrance on a Boston street.
50 Liberty Dr # 12G
50 Liberty Dr # 12G
50 Liberty Dr # 12G
50 Liberty Dr # 12G
50 Liberty Dr # 12G
50 Liberty Dr # 12G
50 Liberty Dr # 12G
50 Liberty Dr # 12G
50 Liberty Dr # 12G
50 Liberty Dr # 12G
50 Liberty Dr # 12G
50 Liberty Dr # 12G
50 Liberty Dr # 12G
50 Liberty Dr # 12G
50 Liberty Dr # 12G
50 Liberty Dr # 12G
50 Liberty Dr # 12G
50 Liberty Dr # 12G
50 Liberty Dr # 12G
50 Liberty Dr # 12G
50 Liberty Dr # 12G
50 Liberty Dr # 12G
50 Liberty Dr # 12G
SEE ALL PHOTOS
Modern glass high-rise with projecting balconies and a sculptural entrance on a Boston street.
50 Liberty Dr # 12G
50 Liberty Dr # 12G
50 Liberty Dr # 12G
50 Liberty Dr # 12G
50 Liberty Dr # 12G
50 Liberty Dr # 12G
50 Liberty Dr # 12G
50 Liberty Dr # 12G
50 Liberty Dr # 12G
50 Liberty Dr # 12G
50 Liberty Dr # 12G
50 Liberty Dr # 12G
50 Liberty Dr # 12G
50 Liberty Dr # 12G
50 Liberty Dr # 12G
50 Liberty Dr # 12G
50 Liberty Dr # 12G
50 Liberty Dr # 12G
50 Liberty Dr # 12G
50 Liberty Dr # 12G
50 Liberty Dr # 12G
50 Liberty Dr # 12G
50 Liberty Dr # 12G
Sold

50 Liberty Dr # 12G

50 Liberty Dr # 12G, Boston, MA 02210

$1,626,000
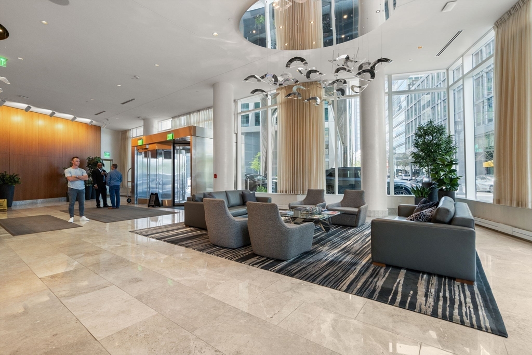
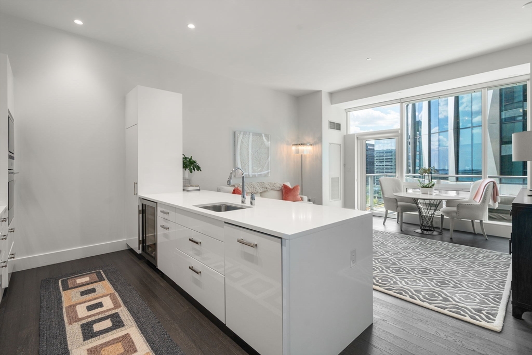
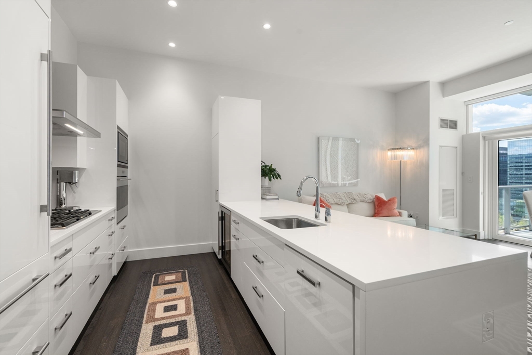
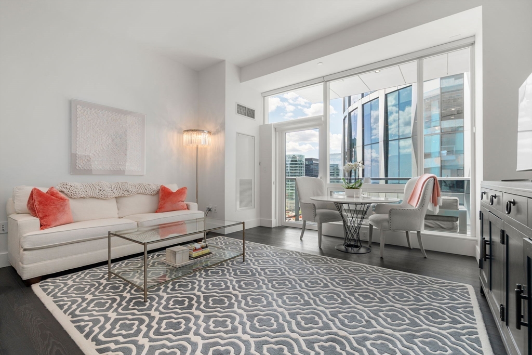
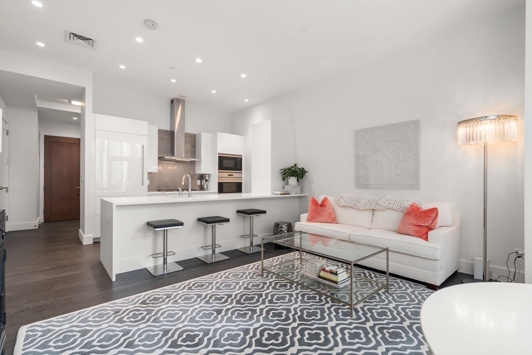
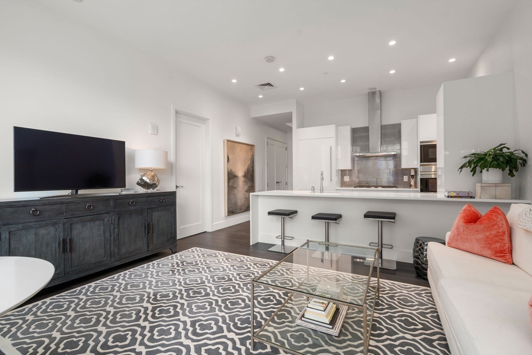
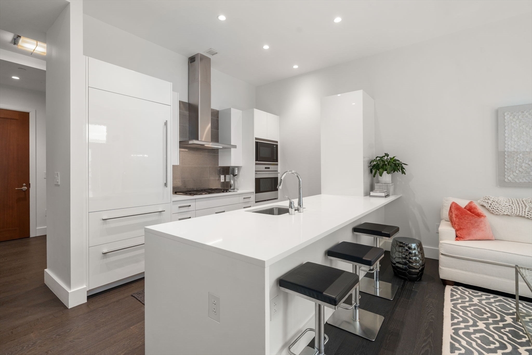
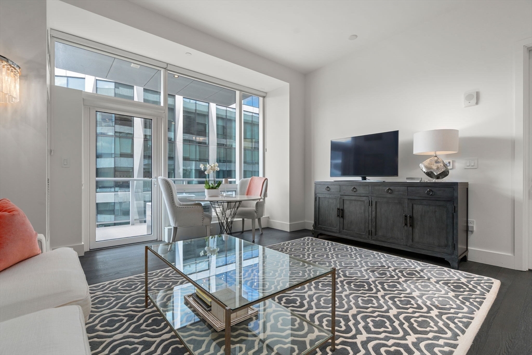
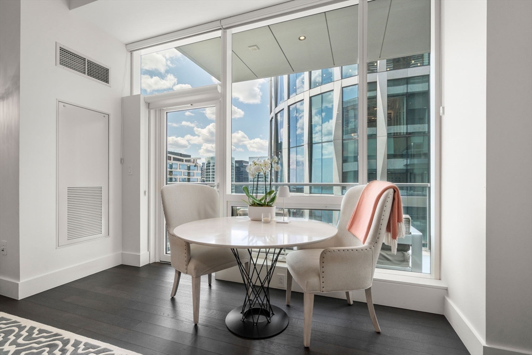
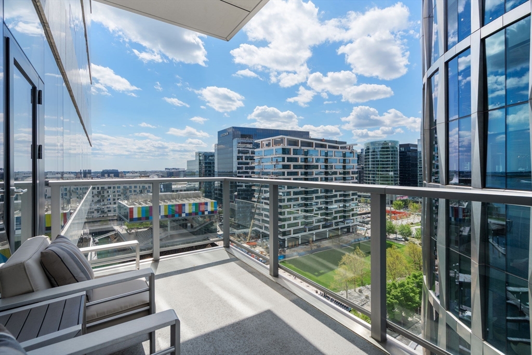
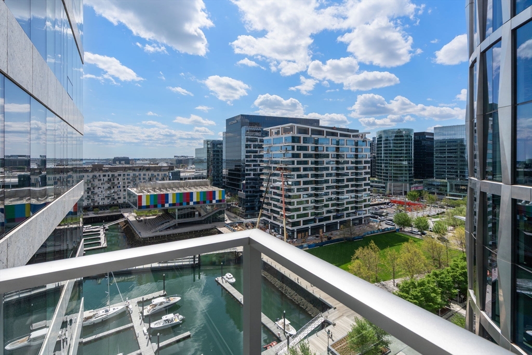
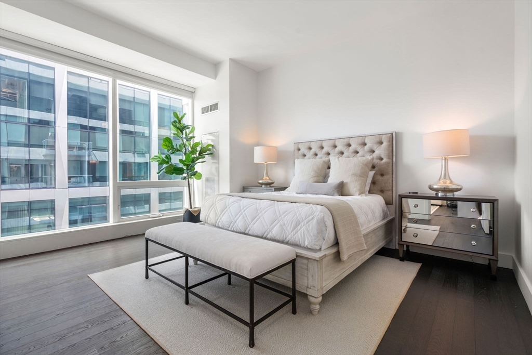
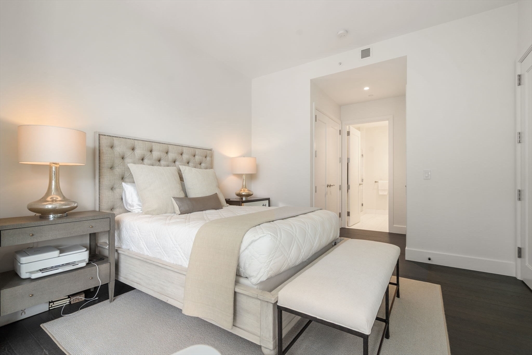
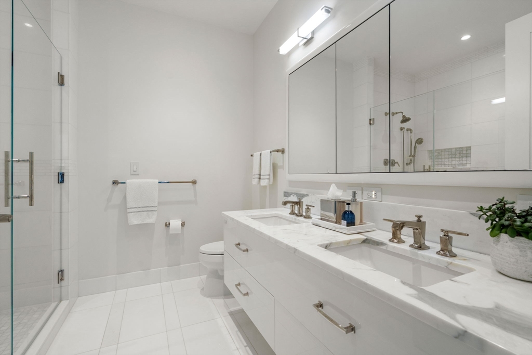
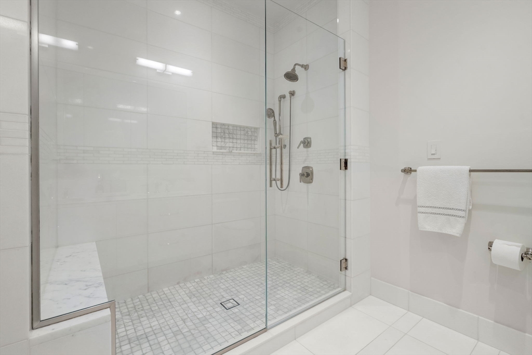
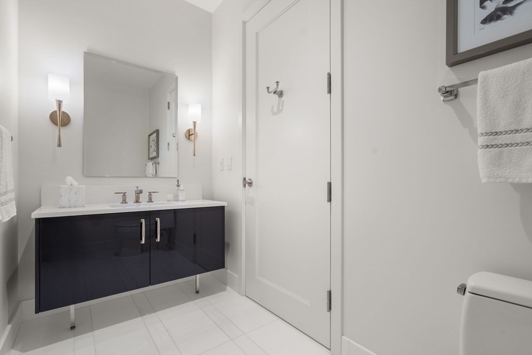
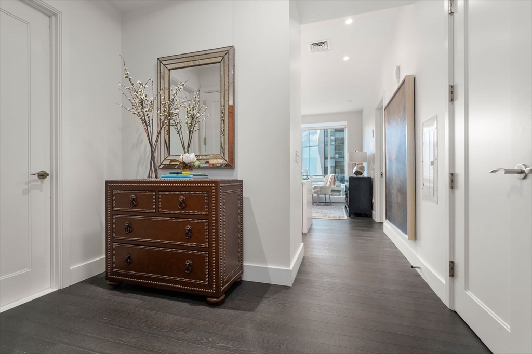
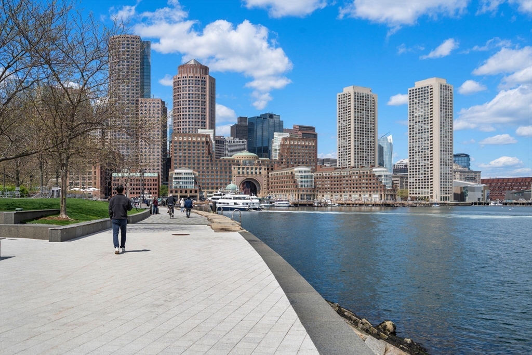
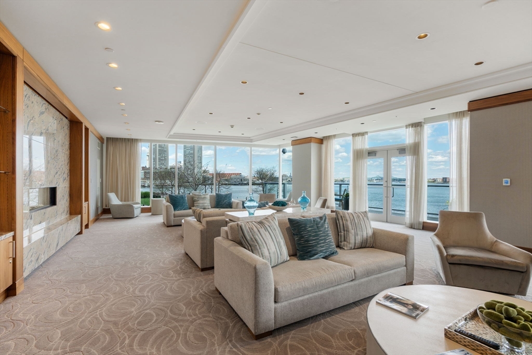
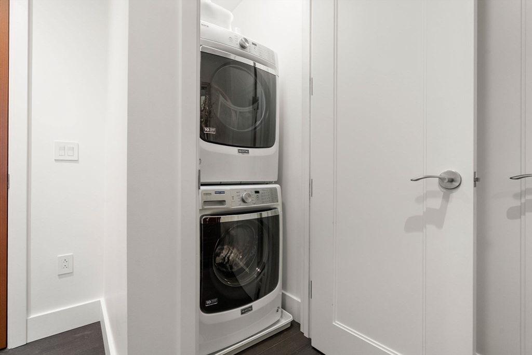
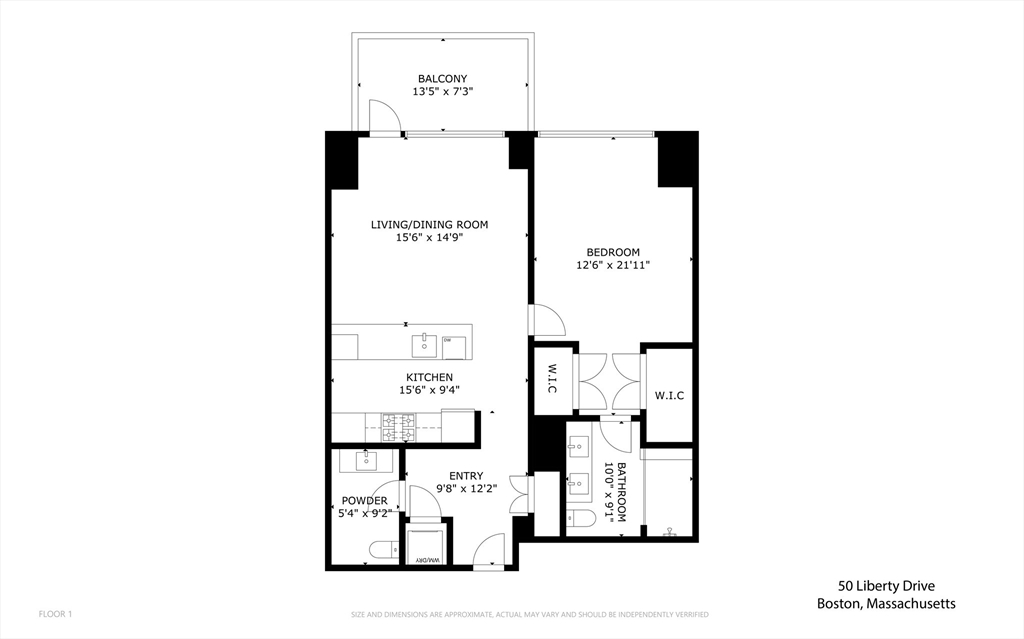
Exquisite one bedroom residence at 50 Liberty Drive, Unit 12G is located in one of Boston's Premier waterfront residences, in the highly desirable Seaport neighborhood! This 12th floor residence features open-concept layout with floor-to-ceiling windows and soaring 10'+ ceilings. The large waterfall island centers around the gorgeous white kitchen quartz countertops, custom high gloss white cabinets, complete with Sub-Zero refrigerator, Wolf gas stove top & wall oven.The spacious en-suite bedroom features floor-to ceiling windows with a stunning spa-like bath with marble double vanity with large glass enclosed shower. This home also offers a half bath, washer/dryer, custom shades and one garage parking space. Enjoy your private balcony over looking the Seaport District with water views. Additional building amenities include residence lounge, waterfront terrace & boardroom, fitness center and 24-hour concierge/doorman! Steps to everything the seaport has to offer.

1
bed

2
baths

1,016 Sq.Ft. LIVING AREA

Casey Shaughnessy

Casey Shaughnessy

Features & Amenities

Interior

  • total bedrooms1
  • Total bathrooms2
  • full bathroom1
  • half bathroom1
  • Laundry room In Unit
  • Flooring Wood
  • APPLIANCES Range, Oven, Dishwasher, Refrigerator, Washer, Dryer

Area & Lot

  • Status Sold
  • Date Sold September 30, 2026
  • Living Area1,016 Sq.Ft.
  • Total Area1,016 Sq.Ft.
  • MLS® ID73520805
  • TypeCondo
  • YEAR BUILT2018
  • NeighborhoodBoston
  • Water FrontageWaterfront, Bay, Harbor, 1/2 to 1 Mile To Beach

Exterior

  • STORIES1
  • Garage Space1.0
  • water SourcePublic
  • utilitiesfor Gas Range
  • parkingAttached, Under
  • HEAT TYPEForced Air
  • AIR CONDITIONINGCentral Air
  • sewerPublic Sewer
  • Disability FeaturesAccessible Entrance
  • HOA AmenitiesElevator(s)
  • security FeaturesDoorman, Concierge
  • other exterior FeaturesDeck

Financial

  • Sales Price$1,626,000
  • Real Estate Tax $13,816/yr
  • HOA $947/mo
  • Zoning CD

Boston

Coming Soon!

Explore

Work With Us

Get assistance in determining current property value, crafting a competitive offer, writing and negotiating a contract, and much more. Contact us today.
Follow Us